10490 Deer Ridge Trail, Holly, MI 48442
- $714,900
- 4
- BD
- 4
- BA
- 4,290
- SqFt




- List Price
- $714,900
- Price Change
- ▼ $10,100 1784686070
- Days on Market
- 45
- MLS#
- 20261044529
- Status
- ACTIVE
- Type
- Single Family Residential
- Bedrooms
- 4
- Bathrooms
- 4
- Full-baths
- 3
- Half-baths
- 1
- Living Area
- 4,290
Property Description
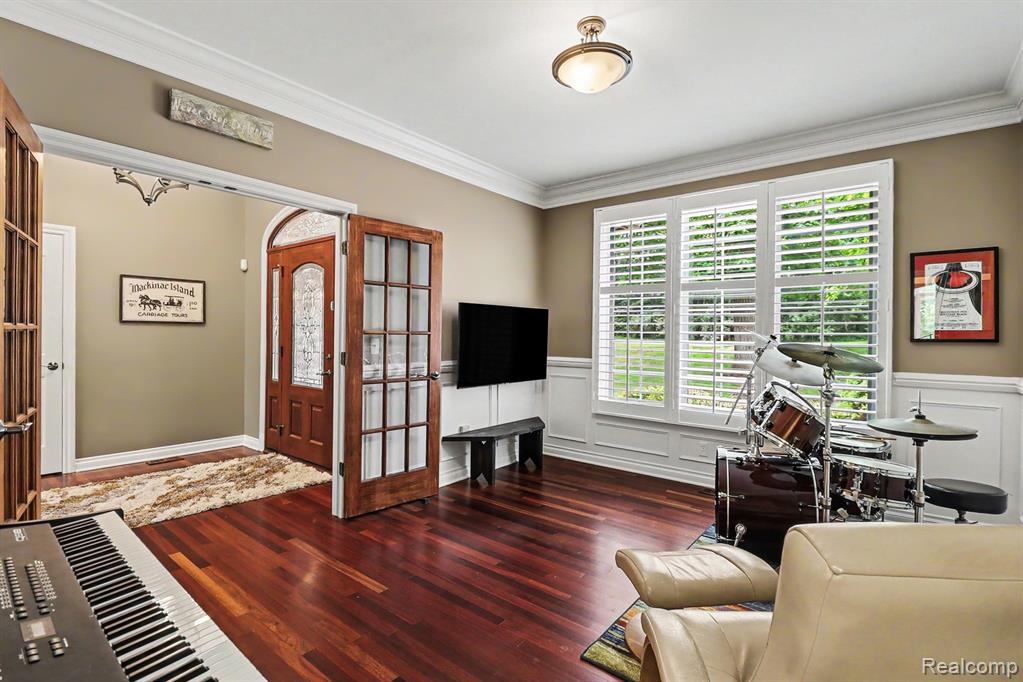
Elegant & immaculate, move in condition, architect designed, 4 bedroom 3.5 bath custom, stone and brick home on nearly an acre of wooded property in High demand Private Oak Ridge development. No rear neighbors! Open floor plan, foyer, gorgeous Brazilian Cherry wood floors, large great room with stone fireplace (gas) and vaulted wood beamed ceilings, large sunny window walls throughout, dining room, large, granite island custom kitchen with stainless steel appliances, pantry, 4 season sunroom with doorwall to composite deck. Large first floor laundry, washer & dryer stay, mud room with closets and built-ins. Huge first floor master bedroom with private doorwall to covered deck, large walk-in closet, and large master bath with glass & tile shower and double sinks. First floor Large office/den with French doors. 3 additional large bedrooms, walk in closets, adjoining full bath with private sep. shower and toilet area. Full finished walkout basement, pool table rec room, family room with doorwall to paver brick patio, rec room with egress windows and walk in closet for easy bedroom conversion or mother in law appt., full bathroom, theater room with built in seating, screen and projector, huge custom stone and wood bar designed for entertaining! Large storage rooms. Side entry 3.5 car attached garage. Professional, EZ care landscaping, sprinklers, RO system, generator hookup. Outbuildings allowed up to 576 Sq ft. New road, paved in 2020. Easy to show! Country setting, yet convenient location to schools, shopping, expressways and more. Impeccable home and immediate possession!
Additional Information
- Taxes
- $10,145
- HOA Fee
- 595
- HOA Frequency
- Annually
- Acres
- 0.90
- Appliances
- Dishwasher, Dryer, Disposal, Microwave, Oven, Refrigerator, Washer
- Basement
- Daylight, Walk-Out Access
- Fireplace
- Yes
- Garage
- Yes
- Heating
- Forced Air
- Roofing
- Asphalt
- School District
- Holly
- Stories
- 2
- Style
- Contemporary
- Water
- Well
Mortgage Calculator
Listing courtesy of Listing Agent: Janice Stuckey from Listing Office: American Associates Inc.
© 2026 Southwestern Michigan Regional Information Center, LLC. All rights reserved. Information deemed reliable but not guaranteed. The properties on this website come in part from the Broker Reciprocity Program of the Member MLSs of the Southwestern Michigan Regional Information Center. Data last updated .