7301 VILLAGE PARK Drive, Independence, MI Not Provided
- $580,000
- 4
- BD
- 3
- BA
- 2,702
- SqFt




- List Price
- $580,000
- Days on Market
- 16
- MLS#
- 20261051630
- Status
- ACTIVE BACKUP
- Type
- Single Family Residential
- Bedrooms
- 4
- Bathrooms
- 3
- Full-baths
- 2
- Half-baths
- 1
- Living Area
- 2,702
Property Description
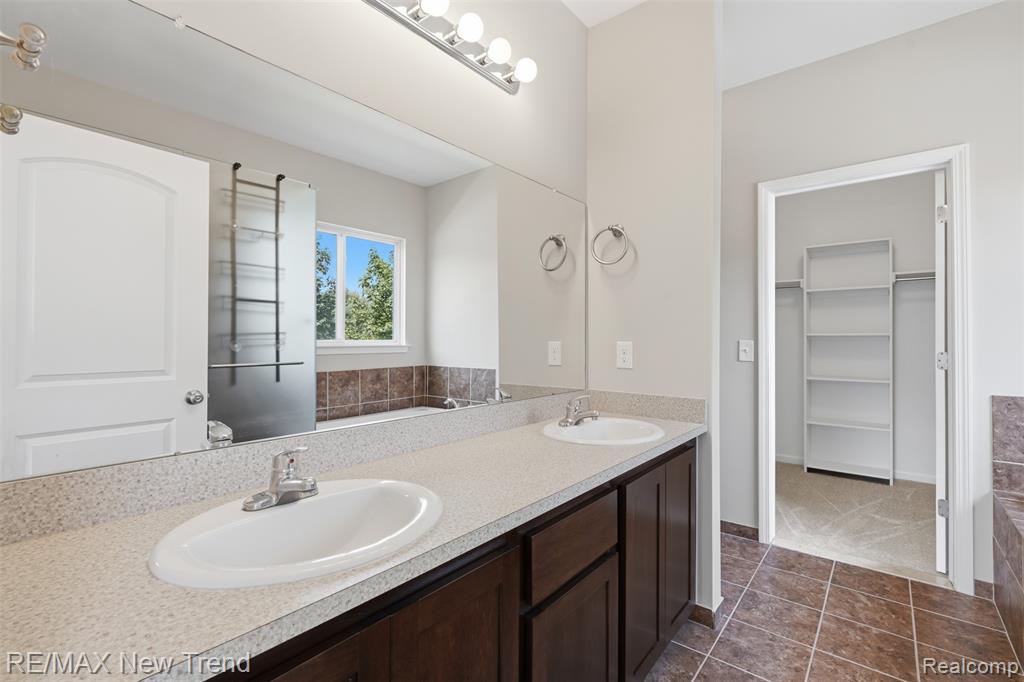
Welcome home to this beautiful 4-bedroom, 2.5-bath residence in sought-after Independence Township with award-winning Clarkston Schools! Offering immediate occupancy, this spacious home features a desirable open-concept floor plan highlighted by a dramatic two-story foyer and soaring two-story great room with a cozy gas fireplace.The well-appointed kitchen opens seamlessly to the great room and includes an adjoining eat-in nook, making it perfect for everyday living and entertaining. A formal dining room provides additional space for gatherings and special occasions.The main-floor primary suite offers comfort and convenience with a large walk-in closet and a luxurious private bath. Upstairs, you'll find three additional generously sized bedrooms and a full bath. The unfinished basement provides endless possibilities for future living space, storage, or recreation.All appliances are included, making this home truly move-in ready. Garage has a subpanel for EV charging. There are extra outlets and circuits in the basement suitable for a workshop. Enjoy neighborhood amenities including a community pool and play park, while being conveniently located near shopping, dining, and everyday conveniences. Don't miss this opportunity to own a fantastic home in a prime location!
Additional Information
- Taxes
- $7,033
- HOA Fee
- 795
- HOA Frequency
- Annually
- Appliances
- Dishwasher, Dryer, Disposal, Microwave, Oven, Refrigerator, Washer
- Association Fee Includes
- Other
- Basement
- Daylight
- Fireplace
- Yes
- Garage
- Yes
- Heating
- Forced Air
- Roofing
- Asphalt
- School District
- Clarkston
- Sewer
- Public Sewer
- Stories
- 2
- Style
- Cape Cod
- Water
- Public
Mortgage Calculator
Listing courtesy of Listing Agent: Lori Beatty from Listing Office: RE/MAX New Trend.
© 2026 Southwestern Michigan Regional Information Center, LLC. All rights reserved. Information deemed reliable but not guaranteed. The properties on this website come in part from the Broker Reciprocity Program of the Member MLSs of the Southwestern Michigan Regional Information Center. Data last updated .