1795 Pembroke Street SE, Grand Rapids, MI 49508
- $450,000
- 3
- BD
- 3
- BA
- 2,042
- SqFt




- List Price
- $450,000
- Days on Market
- 48
- MLS#
- 26028611
- Status
- ACTIVE
- Type
- Single Family Residential
- Bedrooms
- 3
- Bathrooms
- 3
- Full-baths
- 2
- Half-baths
- 1
- Living Area
- 2,042
Property Description
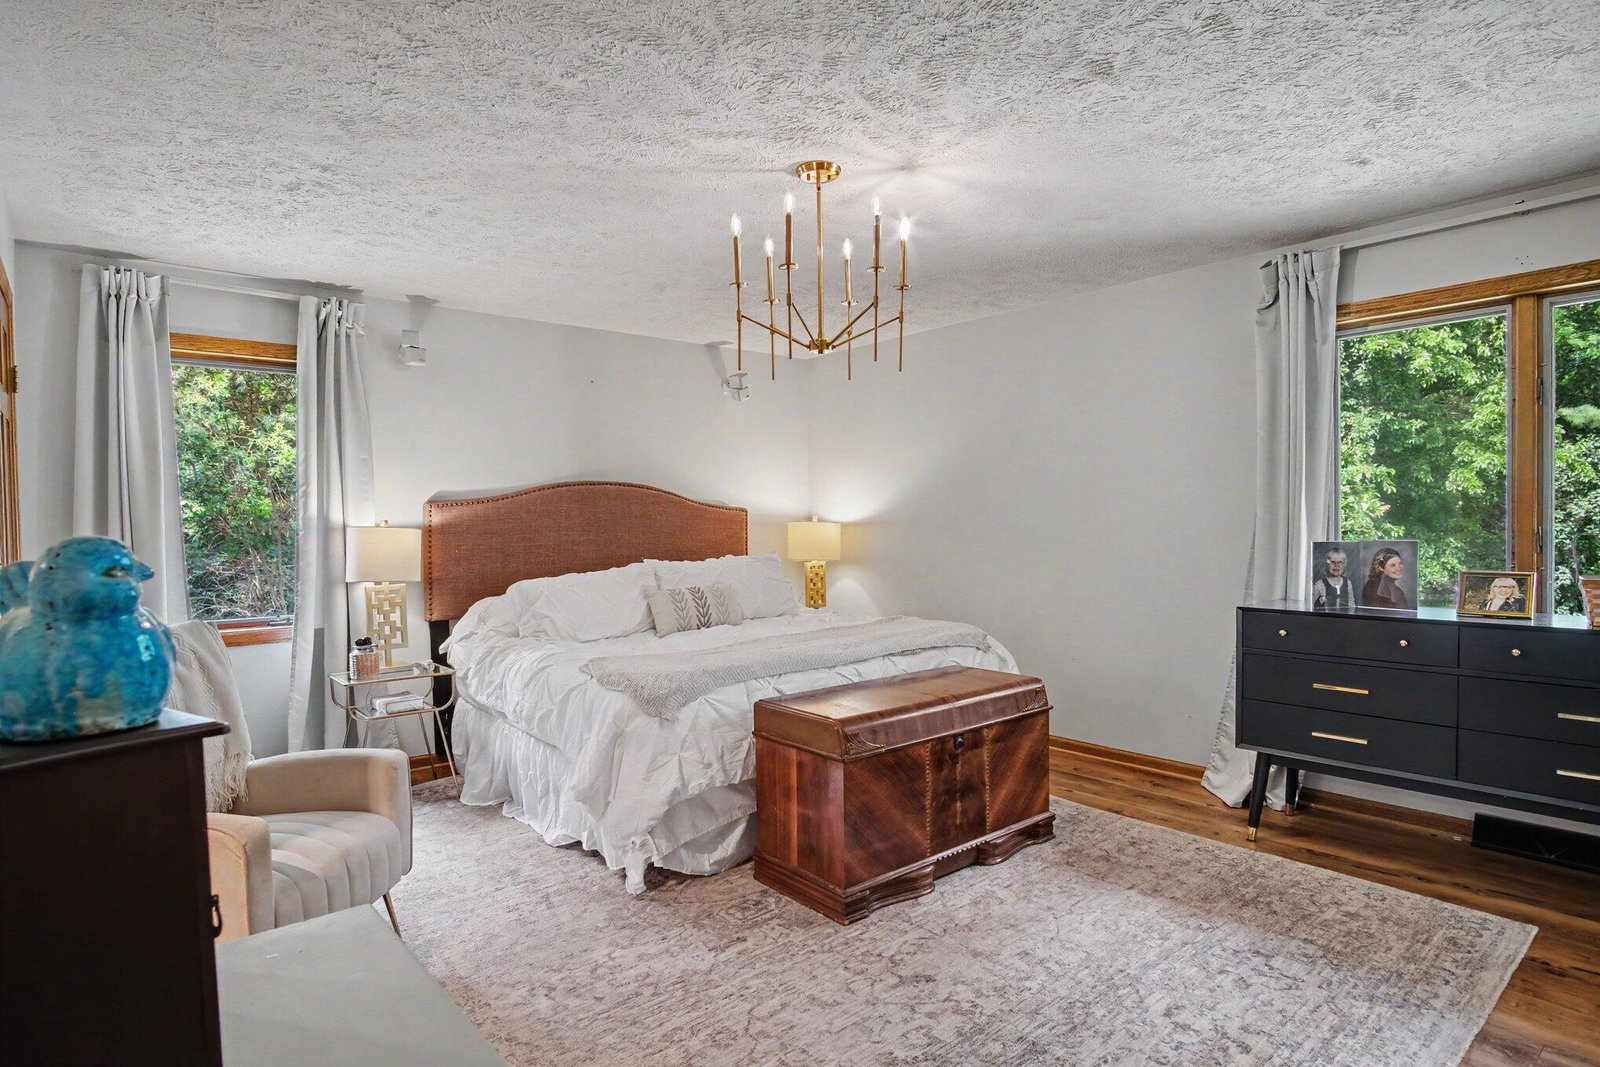
Welcome home to this custom-built ranch style home in desirable Princeton Estates, situated on a stunning park-like lot. The beautifully landscaped yard is a private retreat featuring flower gardens, a charming trellis, and a bridge crossing a creek while still offering plenty of room to play and entertain. Inside, you'll find an inviting open-concept floor plan with over 2,000 finished square feet on the main level. The spacious kitchen offers abundant cabinetry, a center island, and an eating area that flows seamlessly into the living room, highlighted by a cozy fireplace. A sun-filled four-season room overlooks the beautiful backyard. The home features three bedrooms, including a generous primary suite with a private bath and walk-in closet, along with another full bath, main floor laundry, mudroom, and a convenient half bath. At the front of the home, a flexible bonus room with soaring ceilings offers options for a dining room, office, and/or sitting area. The attached three-stall garage offers ample room for vehicles, hobbies, and storage. Downstairs, over 2,000 square feet of unfinished basement space provides endless opportunities for future expansion, recreation, or storage.
Additional Information
- Taxes
- $6,901
- Acres
- 0.44
- Appliances
- Refrigerator, Microwave, Dishwasher, Disposal, Dryer, Washer, Range
- Basement
- Full
- Fireplace
- Yes
- Garage
- Yes
- Heating
- Forced Air
- Roofing
- Composition
- School District
- Kentwood
- Stories
- 1
- Water Features
- Stream
- Water
- Public
Mortgage Calculator
Listing courtesy of Listing Agent: Anne S Espinoza from Listing Office: Greenridge Realty (Kentwood).
© 2026 Southwestern Michigan Regional Information Center, LLC. All rights reserved. Information deemed reliable but not guaranteed. The properties on this website come in part from the Broker Reciprocity Program of the Member MLSs of the Southwestern Michigan Regional Information Center. Data last updated .