49158 Golden Park Drive, Shelby Twp, MI 48315
- $537,900
- 4
- BD
- 2
- BA




- List Price
- $537,900
- Days on Market
- 53
- MLS#
- 50216631
- Status
- ACTIVE
- Type
- Single Family Residential
- Bedrooms
- 4
- Bathrooms
- 2
- Full-baths
- 2
Property Description
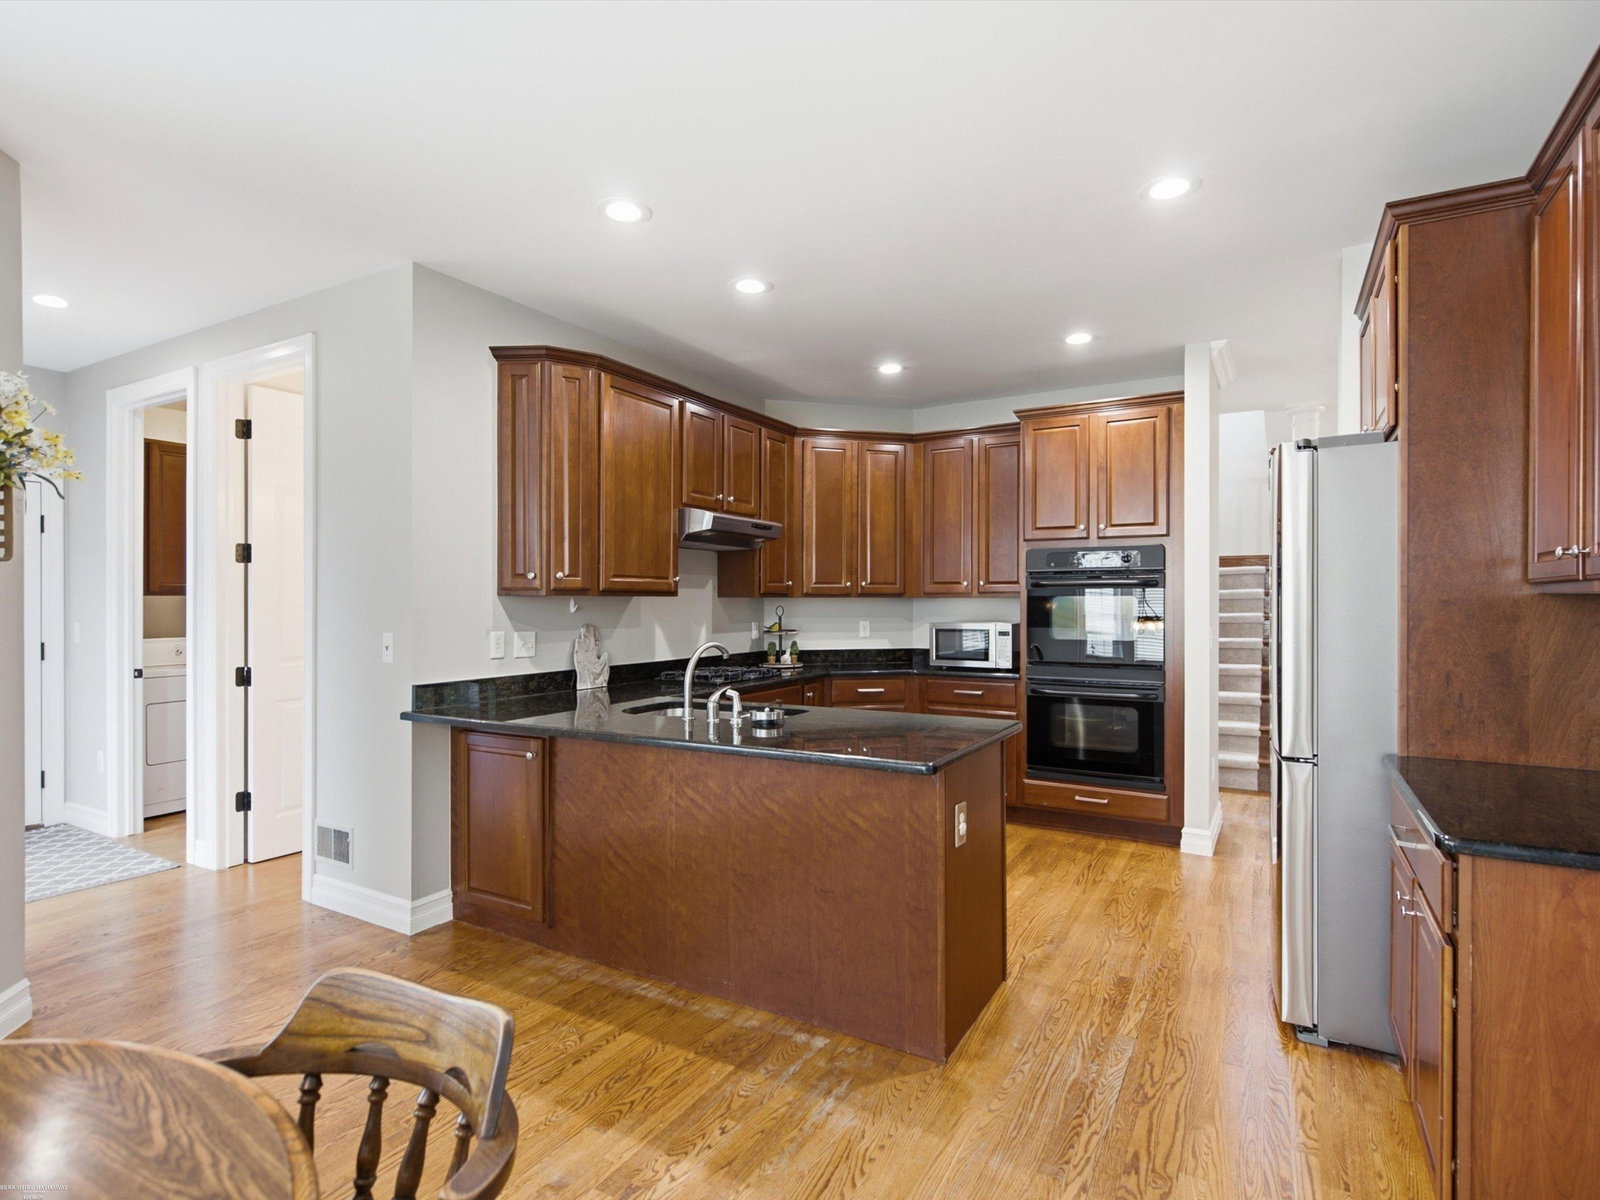
Welcome to this exceptional split-level home nestled in the highly desirable Golden Park community, where timeless design meets modern updates. Offering 4 spacious bedrooms, 2 full and 2 half baths, and over 3,500 square feet of finished living space, this home has been thoughtfully updated and meticulously maintained, making it truly move-in ready. Step inside to soaring ceilings, rich hardwood flooring, and a stunning great room centered around a warm gas fireplace, creating the perfect space to gather with family and friends. The beautifully appointed kitchen is a chef’s dream, featuring granite countertops, stainless steel appliances, double ovens, abundant cabinetry, and a bright breakfast nook. The first-floor primary suite is a private retreat, complete with vaulted ceilings, a walk-in closet, and a gorgeous, spa-inspired ensuite bathroom. Upstairs, you’ll find three generously sized bedrooms and an additional full bath, providing plenty of space for family, guests, or a home office. The finished basement expands your living space with a large recreation room, half bath, and the flexibility for a fifth bedroom, fitness room, playroom, or media space tailored to fit your lifestyle. Enjoy peace of mind knowing the major improvements have already been completed, including a premium GAF roof (2025) with transferable 50-year material and 10-year workmanship warranties, new furnace (2022), water heater (2025), 10 replacement windows (2025) specifically the 8 front windows and 2 primary bedroom windows with transferable warranty, and upstairs carpet (2021). Outside, relax or entertain in the beautifully landscaped, fully fenced backyard with a spacious patio. The attached 2-car garage, first-floor laundry, sprinkler system, and mature neighborhood add everyday convenience. Ideally located near shopping, dining, parks, and expressways, this home offers the perfect combination of space, comfort, and quality. This is the one you’ve been waiting for schedule your private showing today and experience everything this incredible home has to offer.
Additional Information
- Acres
- 0.31
- Appliances
- Dishwasher, Dryer, Microwave, Oven, Range, Refrigerator, Washer
- Association Amenities
- Pets Allowed
- Fireplace
- Yes
- Garage
- Yes
- Heating
- Forced Air
- School District
- Utica
- Sewer
- Public Sewer
Mortgage Calculator
Listing courtesy of Listing Agent: Nina Manley from Listing Office: Berkshire Hathaway HomeServices Kee Realty.
© 2026 Southwestern Michigan Regional Information Center, LLC. All rights reserved. Information deemed reliable but not guaranteed. The properties on this website come in part from the Broker Reciprocity Program of the Member MLSs of the Southwestern Michigan Regional Information Center. Data last updated .